Property photo 1
Property photo 2
Property photo 3
Property photo 4
Property photo 5
2 Beds
2 Baths
1,066 sqft

$549,000

3170 Carly Way, Sacramento CA, 95816

Price per sqft$515.01
Built in1922
Property size1,066 sqft
Property typeResidential

Overview

Active

Listed Aug 19, 2026

Updated 22 min ago

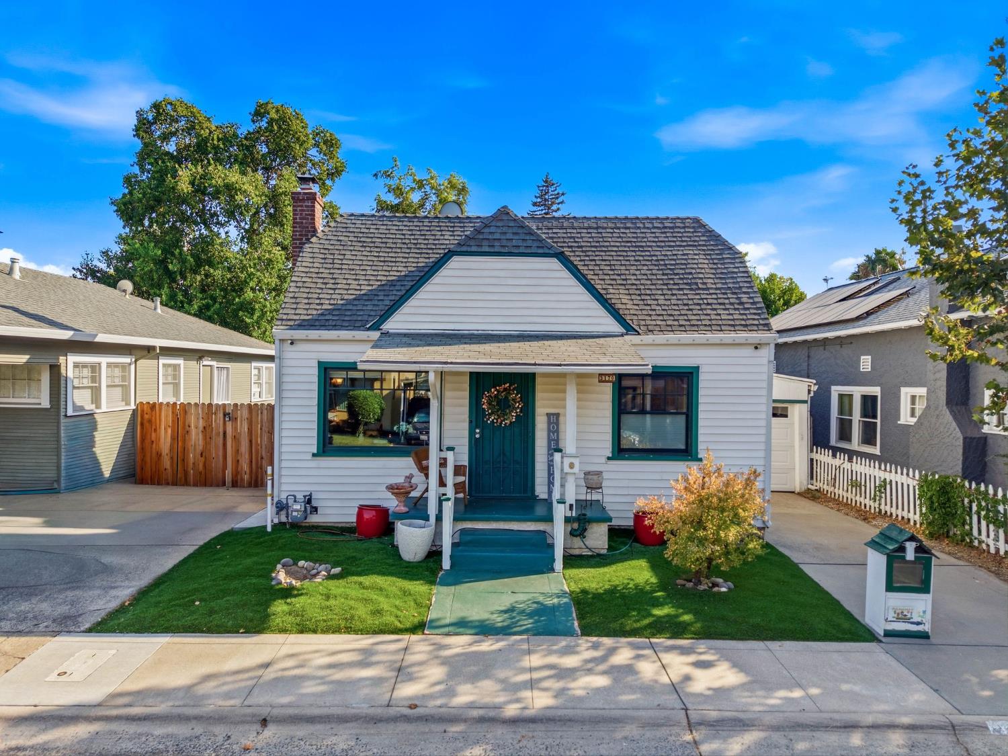
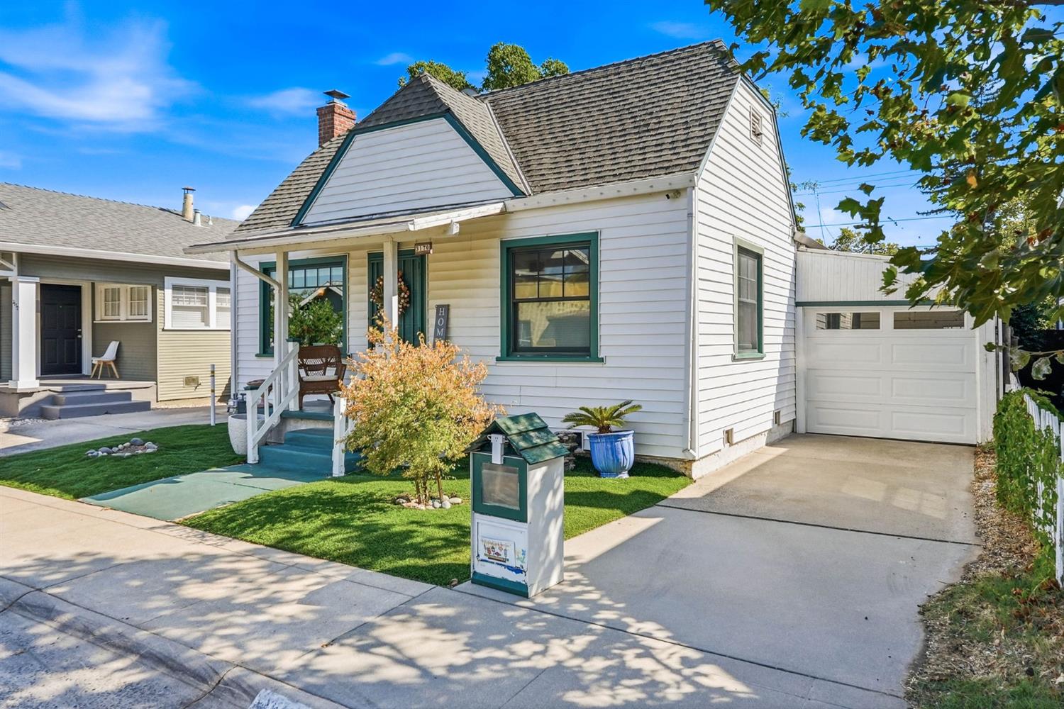
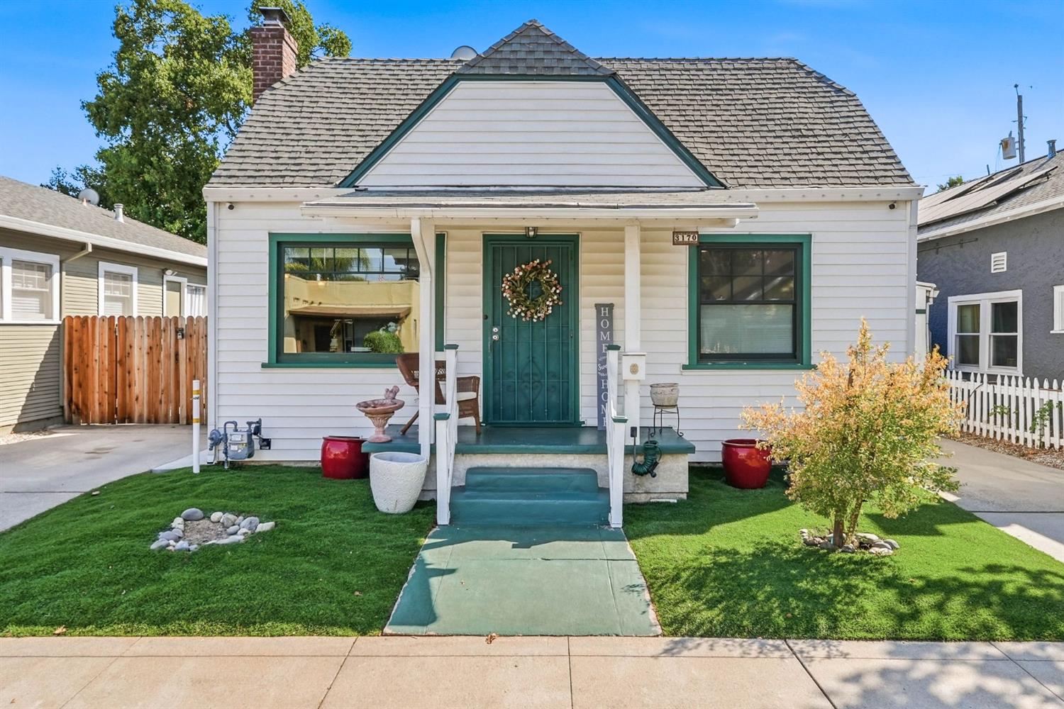
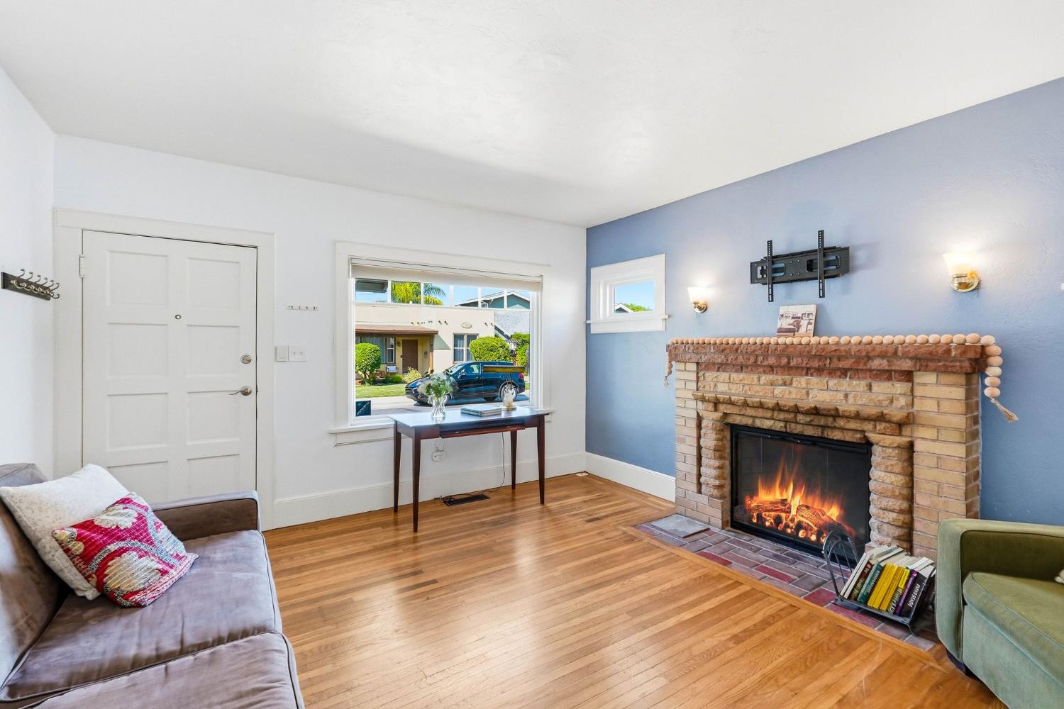
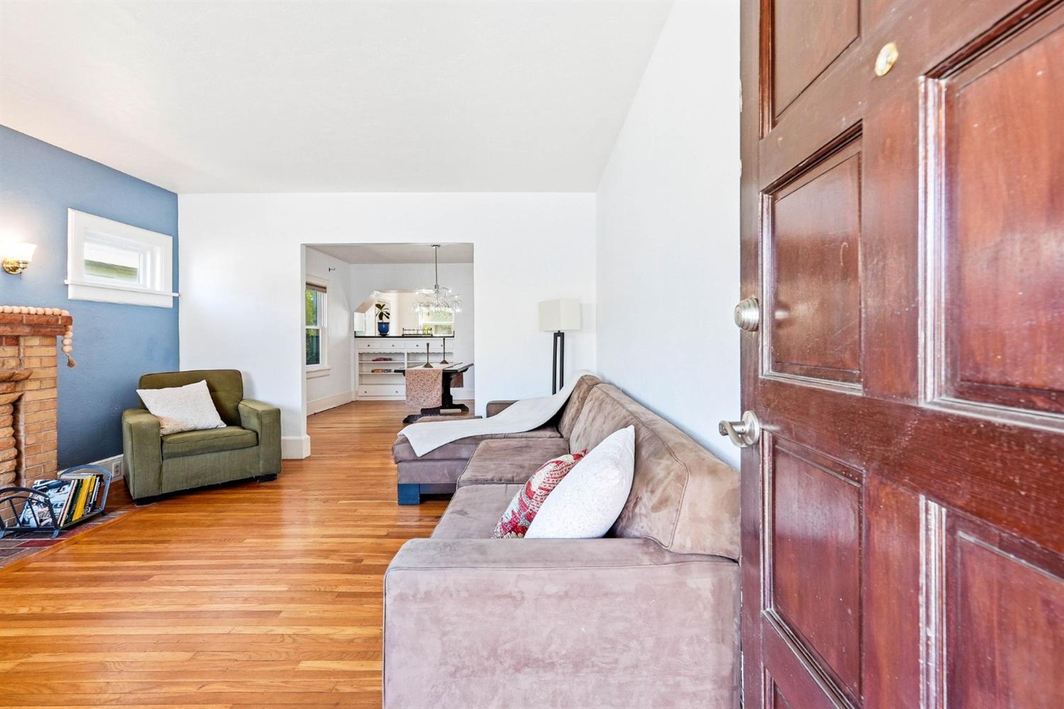
Classic 1922 charm meets modern peace of mind in this East Sacramento cottage! With the seller replacing both the roof and HVAC system, the next owner can enjoy the character of a historic home without having to take on these two major improvements. Offering 2 bedrooms and 1.5 baths, this inviting home features original hardwood floors, fresh paint and a period gas fireplace that makes the living room a natural place to gather. The updated kitchen features granite countertops, a stainless steel gas range, dishwasher, refrigerator and a garden window that fills the space with natural light. Enjoy casual meals in the breakfast nook or entertain in the formal dining room with its charming built-in hutch. The refreshed full bath features a walk-in shower and bidet, complemented by a separate half bath, stacked laundry closet and partial basement for additional storage. Owned Tesla solar with a 13.5kWh battery provides energy storage and backup power capabilities. Step outside to a private backyard featuring a deck, hot tub, mature hedges, and lemon and orange trees. The detached studio with power and HVAC offers flexible space for a home office, fitness room or creative retreat. An enclosed carport with roll-up door and EV charging adds convenience. Located just blocks from McKinley Park's beautiful rose garden, pool, dog park and tennis courts, with Midtown's restaurants, boutiques and entertainment minutes away. Convenient access to light rail, freeways and Sutter Medical Center makes everyday living even easier. Historic charm, thoughtful updates, versatile spaces and the added benefit of seller-funded roof and HVAC replacements make this East Sacramento cottage one you won't want to miss!

$3,653/mo

Est. mortgage payment based on a $549,000 home price.

All estimates are provided by Luxury Presence for informational purposes only. Actual amounts may vary.

Additional information

MLS® ID
226089160

Interior Features

Bedrooms
2
Bathrooms
2
Fireplace
Yes
Cooling
Yes
Heating
Yes
Basement
Yes

Exterior Features

Lot Size
0.07 Acres

Other Property Details

Garage
Yes
View
Yes
55+/Senior Community
No
MLS provider logo

Courtesy of GUIDE Real Estate, Suzette Loggins,
Listing Contact:  

Data maintained by METROLIST® may not reflect all real estate activity in the market. All information has been provided by seller/other sources and has not been verified by broker. All measurements and all calculations of area (i.e., Sq Ft and Acreage) are approximate. All interested persons should independently verify the accuracy of all information. All real estate advertising placed by anyone through this service for real properties in the United States is subject to the US Federal Fair Housing Act of 1968, as amended, which makes it illegal to advertise 'any preference, limitation or discrimination because of race, color, religion, sex, handicap, family status or national origin or an intention to make any such preference, limitation or discrimination.' This service will not knowingly accept any advertisement for real estate which is in violation of the law. Our readers are hereby informed that all dwellings, under the jurisdiction of U.S. Federal regulations, advertised in this service are available on an equal opportunity basis. 

©2026 METROLIST®. All rights reserved.

Data last updated 8:13 PM UTC


Powered by Luxury Presence
