Leave a Message

Thank you for your message. I will be in touch with you shortly.

1184 Walnut Street, Napa, CA 94559
$440,000
1184 Walnut Street
1 /
1184 Walnut Street

1184 Walnut Street

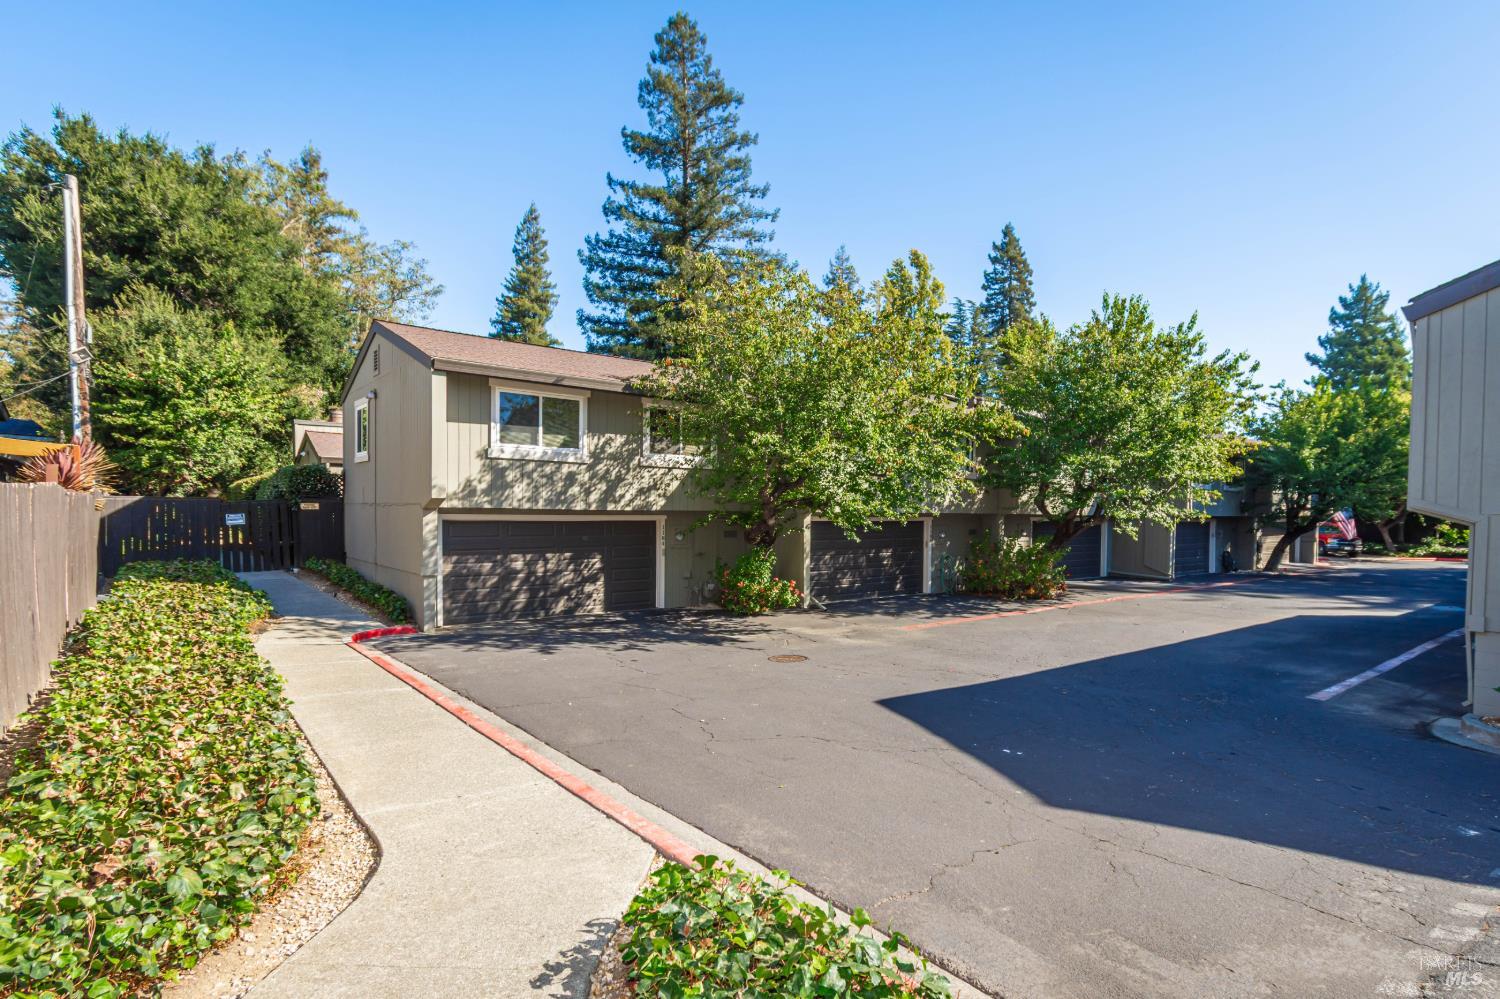
Napa living made easy! Just minutes from Downtown Napa, this light and bright three-bedroom, two-bath home offers an inviting open floor plan with vaulted ceilings and a wood-burning fireplace. Sliding glass doors connect the living spaces to multiple private patios, creating an easy indoor-outdoor flow. The dining area opens naturally to the kitchen, where a convenient pass-through is ideal for entertaining. The kitchen features ample prep space, a large stainless-steel sink, electric range, and pantry for additional storage. The versatile third bedroom features built-in shelving and a desk, making it equally well suited as a home office, media room, or guest space. Two distinct outdoor areas, a light-filled interior courtyard-style patio and a separate exterior patio provide inviting spaces for morning coffee, outdoor dining, entertaining, or relaxing. An oversized two-car garage offers generous parking and storage and includes a washer and dryer for added convenience. Willowcreek HOA residents enjoy access to the community pool, adding to the home's carefree, low-maintenance appeal. Ideally located close to Downtown Napa's restaurants, tasting rooms, shopping, and everyday conveniences, 1184 Walnut Street offers comfortable living, flexible spaces, and a relaxed Napa lifestyle.
  • 3 BEDS
  • 2 FULL BATHS
  • Sold
  • 1975 BUILT
  • 1,795 Sq.Ft. LOT
  • 1,268 Sq.Ft.

Features & Amenities

Area & Lot

  • Status:Sold
  • LIVING SPACE:1,268 Sq.Ft.
  • LOT SIZE:1,795 Sq.Ft.
  • MLS® ID:326084562
  • Type: Townhouse
  • Year Built:1975
  • Neighborhood:Napa

Interior

  • Total Bedrooms:3
  • Total Bathrooms:2
  • Full Bathrooms:2
  • Laundry Room:Dryer Included, In Garage, Washer Included
  • Flooring information:Carpet, Linoleum
  • Fireplace:Living Room

Exterior

  • Stories: 2
  • Garage Space: 2.0
  • Water Source: Public
  • Utilities: Public
  • POOL:Community
  • Lot Features:See Remarks
  • Parking:Attached, Garage Door Opener
  • Heat Type:Central
  • Air Conditioning:Central Air
  • Sewer:Public Sewer
  • HOA Amenities:Pool

Financial

  • SALES PRICE $440,000
  • HOA Fees $460/mo

Features & Amenities

Area & Lot

  • LIVING SPACE:1,268 Sq.Ft.
  • LOT SIZE:1,795 Sq.Ft.
  • Lot Features:See Remarks
  • Type: Townhouse
  • Neighborhood:Napa
  • Sewer:Public Sewer

Interior

  • Stories: 2
  • Total Bedrooms:3
  • Total Bathrooms:2
  • Full Bathrooms:2
  • Laundry Room:Dryer Included, In Garage, Washer Included
  • Flooring information:Carpet, Linoleum
  • Fireplace:Living Room
  • Heat Type:Central
  • Air Conditioning:Central Air

Exterior

  • Stories: 2
  • Garage Space: 2.0
  • Water Source: Public
  • Utilities: Public
  • POOL:Community
  • Lot Features:See Remarks
  • Parking:Attached, Garage Door Opener
  • Heat Type:Central
  • Air Conditioning:Central Air
  • Sewer:Public Sewer
  • HOA Amenities:Pool

Other Property Details

  • Parking:Attached, Garage Door Opener
  • Water Source:Public
  • Pool Features:Community
  • Utilities: Public

Features & Amenities

Area & Lot

  • Status:Sold
  • LIVING SPACE:1,268 Sq.Ft.
  • LOT SIZE:1,795 Sq.Ft.
  • MLS® ID:326084562
  • Type: Townhouse
  • Year Built:1975
  • Neighborhood:Napa

Interior

  • Total Bedrooms:3
  • Total Bathrooms:2
  • Full Bathrooms:2
  • Laundry Room:Dryer Included, In Garage, Washer Included
  • Flooring information:Carpet, Linoleum
  • Fireplace:Living Room

Exterior

  • Stories: 2
  • Garage Space: 2.0
  • Water Source: Public
  • Utilities: Public
  • POOL:Community
  • Lot Features:See Remarks
  • Parking:Attached, Garage Door Opener
  • Heat Type:Central
  • Air Conditioning:Central Air
  • Sewer:Public Sewer
  • HOA Amenities:Pool

Financial

  • SALES PRICE $440,000
  • HOA Fees $460/mo

Ellen Politz

Broker Associate, REALTOR
PHONE NUMBER (707) 363-2133
ADDRESS 1040 Main St #101, , Napa, CA 94559
EMAIL ADDRESS [email protected]
License 01860953
Contact Agent

Work With Jonna

With deep roots across Northern California and the backing of a global powerhouse, I deliver tailored service with unmatched insight.

Follow Me