Leave a Message

Thank you for your message. I will be in touch with you shortly.

1216 Seville DR, Pacifica, CA 94044
$1,485,042
1216 Seville DR
1 /
Listed by REMAX Gold Pacifica, Team Pete & Christine, Listing Contact: 650-888-5884
1216 Seville DR
Listed by REMAX Gold Pacifica, Team Pete & Christine, Listing Contact: 650-888-5884

1216 Seville DR

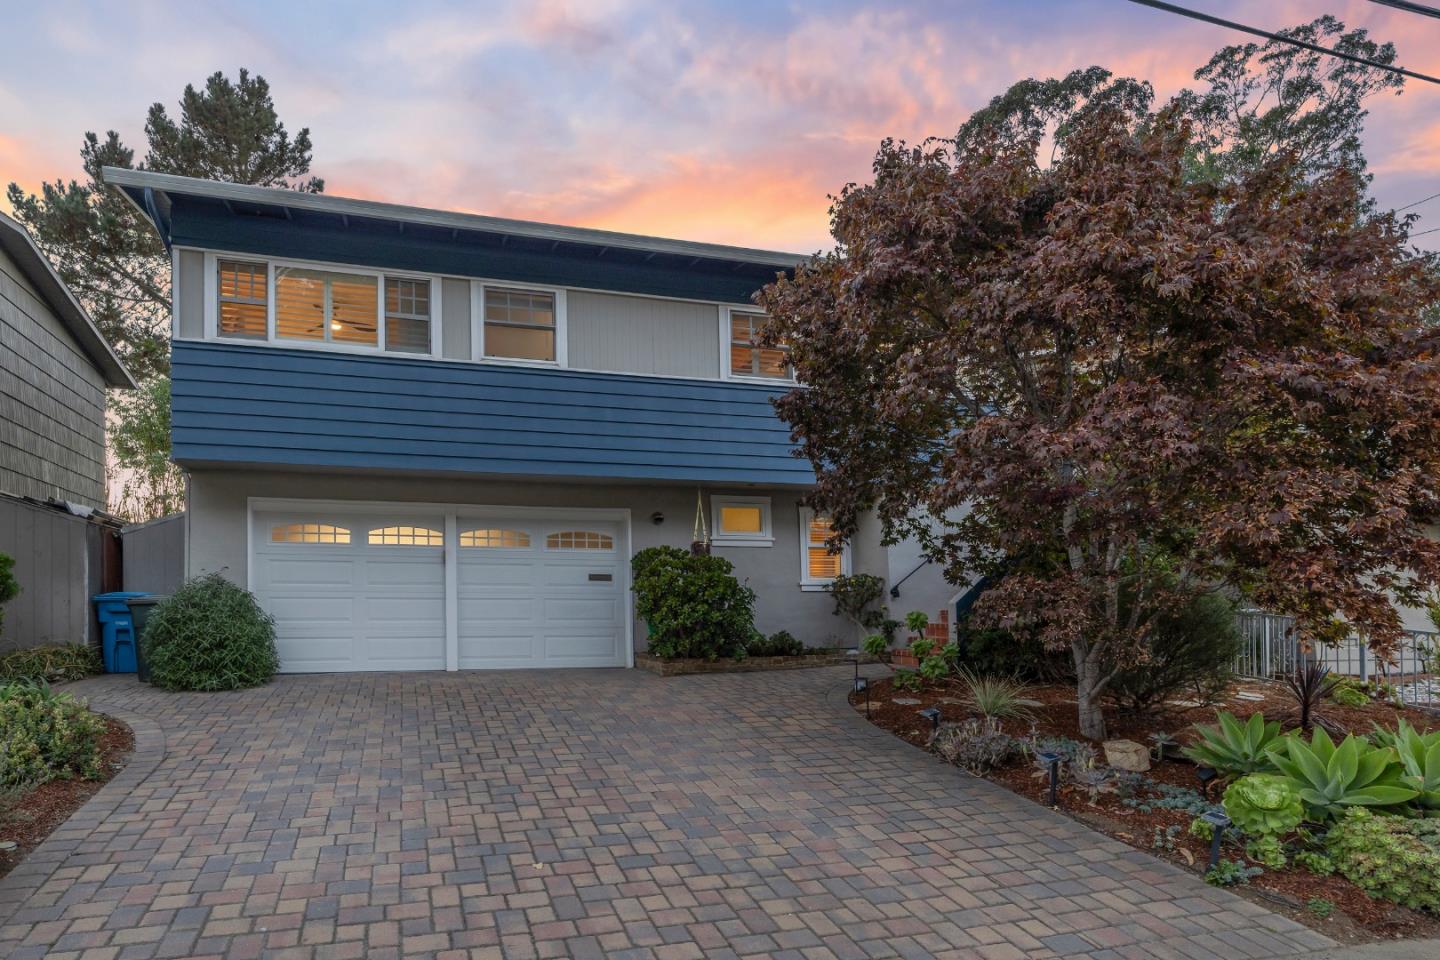
Newly remodeled and well maintained two-story home with ocean and mountain views. Natural and beautiful refinished solid hardwood floors throughout the upstairs creates a sophisticated look from room to room. Freshly painted walls in a crisp neutral palette provides a clean canvas and maximizes the home's natural light. Tastefully updated clean lines in the kitchen with premium stainless steel appliances. Every bathroom has been elevated with premium designer tiling adding texture, warmth, and luxury. See the ocean and mountain views inside and step onto the spacious deck -- the ultimate spot to have your morning coffee and to watch the sunset over the ocean. A versatile downstairs bonus room offers the perfect flex space, adapting into a quiet home office or a media room for movie nights. Step outside to the downstairs pretty patio and outdoor living space and relax in the hot tub surrounded by a vibrant garden. Super clean and freshly painted garage for a home gym, storage space, or parking. Turn-key, bright, and ready for you to move right in and start enjoying the coastal lifestyle.
  • 3 BEDS
  • 3 FULL BATHS
  • Sold
  • 1960 BUILT
  • 5,750 Sq.Ft. LOT
  • 1,509 Sq.Ft.

Features & Amenities

Area & Lot

  • Status:Sold
  • LIVING SPACE:1,509 Sq.Ft.
  • TOTAL AREA:1,509 Sq.Ft.
  • LOT SIZE:5,750 Sq.Ft.
  • MLS® ID:ML82061124
  • Type: Residential
  • Year Built:1960
  • Neighborhood:Pacifica
  • Architecture Styles:Traditional
  • View Description:Forest Woods, Mountains, Ocean
  • School District:JeffersonUnionHigh

Interior

  • Total Bedrooms:3
  • Total Bathrooms:3
  • Full Bathrooms:3
  • Flooring information:Hardwood, Other
  • Fireplace:Living Room, Wood Burning

Exterior

  • Stories: 1
  • Garage Space: 2.0
  • Water Source: Public
  • Utilities: Public Utilities, Water Public
  • ROOF:Composition, Shingle
  • Lot Features:Grade Mostly Level
  • Parking:Attached Garage, Parking Area
  • Heat Type:Central Forced Air_Gas
  • Air Conditioning:None
  • Sewer:Public Sewer
  • Substructure:Concrete Perimeterand Slab
  • Disability Features:Bathroom Features, Lower Light Switches

Financial

  • SALES PRICE $1,485,042
  • Zoning R10006

Features & Amenities

Area & Lot

  • LIVING SPACE:1,509 Sq.Ft.
  • TOTAL AREA:1,509 Sq.Ft.
  • LOT SIZE:5,750 Sq.Ft.
  • Lot Features:Grade Mostly Level
  • Type: Residential
  • Neighborhood:Pacifica
  • Architecture Styles:Traditional
  • Sewer:Public Sewer

Interior

  • Stories: 1
  • Total Bedrooms:3
  • Total Bathrooms:3
  • Full Bathrooms:3
  • Flooring information:Hardwood, Other
  • Fireplace:Living Room, Wood Burning
  • Heat Type:Central Forced Air_Gas
  • Air Conditioning:None

Exterior

  • Stories: 1
  • Garage Space: 2.0
  • Water Source: Public
  • Utilities: Public Utilities, Water Public
  • ROOF:Composition, Shingle
  • Lot Features:Grade Mostly Level
  • Parking:Attached Garage, Parking Area
  • Heat Type:Central Forced Air_Gas
  • Air Conditioning:None
  • Sewer:Public Sewer
  • Substructure:Concrete Perimeterand Slab
  • Disability Features:Bathroom Features, Lower Light Switches

School Information

  • School District:JeffersonUnionHigh

Other Property Details

  • Parking:Attached Garage, Parking Area
  • View Description:Forest Woods, Mountains, Ocean
  • Water Source:Public
  • Utilities: Public Utilities, Water Public

Features & Amenities

Area & Lot

  • Status:Sold
  • LIVING SPACE:1,509 Sq.Ft.
  • TOTAL AREA:1,509 Sq.Ft.
  • LOT SIZE:5,750 Sq.Ft.
  • MLS® ID:ML82061124
  • Type: Residential
  • Year Built:1960
  • Neighborhood:Pacifica
  • Architecture Styles:Traditional
  • View Description:Forest Woods, Mountains, Ocean
  • School District:JeffersonUnionHigh

Interior

  • Total Bedrooms:3
  • Total Bathrooms:3
  • Full Bathrooms:3
  • Flooring information:Hardwood, Other
  • Fireplace:Living Room, Wood Burning

Exterior

  • Stories: 1
  • Garage Space: 2.0
  • Water Source: Public
  • Utilities: Public Utilities, Water Public
  • ROOF:Composition, Shingle
  • Lot Features:Grade Mostly Level
  • Parking:Attached Garage, Parking Area
  • Heat Type:Central Forced Air_Gas
  • Air Conditioning:None
  • Sewer:Public Sewer
  • Substructure:Concrete Perimeterand Slab
  • Disability Features:Bathroom Features, Lower Light Switches

Financial

  • SALES PRICE $1,485,042
  • Zoning R10006

Samantha Huang

Associate Broker
PHONE NUMBER (415) 640-7602
ADDRESS 345-A Gellert Boulevard, , Daly City, CA 94015
EMAIL ADDRESS [email protected]
License 01945343
Contact Agent
View Virtual Tour

Work With Jonna

With deep roots across Northern California and the backing of a global powerhouse, I deliver tailored service with unmatched insight.

Follow Me