Leave a Message

Thank you for your message. I will be in touch with you shortly.

7633 Tuscany Dr, Dublin, CA 94568
$560,000
7633 Tuscany Dr
1 /
7633 Tuscany Dr
7633 Tuscany Dr
7633 Tuscany Dr
7633 Tuscany Dr
7633 Tuscany Dr
7633 Tuscany Dr
7633 Tuscany Dr
7633 Tuscany Dr
7633 Tuscany Dr
7633 Tuscany Dr
7633 Tuscany Dr
7633 Tuscany Dr
7633 Tuscany Dr
7633 Tuscany Dr
7633 Tuscany Dr
7633 Tuscany Dr
7633 Tuscany Dr
7633 Tuscany Dr
7633 Tuscany Dr
7633 Tuscany Dr
7633 Tuscany Dr
7633 Tuscany Dr
7633 Tuscany Dr
7633 Tuscany Dr
7633 Tuscany Dr
7633 Tuscany Dr
7633 Tuscany Dr
7633 Tuscany Dr
7633 Tuscany Dr
7633 Tuscany Dr
7633 Tuscany Dr
7633 Tuscany Dr
7633 Tuscany Dr
7633 Tuscany Dr
7633 Tuscany Dr
7633 Tuscany Dr
7633 Tuscany Dr
7633 Tuscany Dr
7633 Tuscany Dr
7633 Tuscany Dr
7633 Tuscany Dr
7633 Tuscany Dr
7633 Tuscany Dr
7633 Tuscany Dr
7633 Tuscany Dr
7633 Tuscany Dr
7633 Tuscany Dr
7633 Tuscany Dr
7633 Tuscany Dr
7633 Tuscany Dr
7633 Tuscany Dr
7633 Tuscany Dr
7633 Tuscany Dr
7633 Tuscany Dr
7633 Tuscany Dr
7633 Tuscany Dr
7633 Tuscany Dr
7633 Tuscany Dr
7633 Tuscany Dr
7633 Tuscany Dr
7633 Tuscany Dr
7633 Tuscany Dr
7633 Tuscany Dr
7633 Tuscany Dr
7633 Tuscany Dr
7633 Tuscany Dr
7633 Tuscany Dr
7633 Tuscany Dr
7633 Tuscany Dr
7633 Tuscany Dr
7633 Tuscany Dr
7633 Tuscany Dr
7633 Tuscany Dr
7633 Tuscany Dr
7633 Tuscany Dr
7633 Tuscany Dr
7633 Tuscany Dr
7633 Tuscany Dr
7633 Tuscany Dr
7633 Tuscany Dr
7633 Tuscany Dr
7633 Tuscany Dr
7633 Tuscany Dr
7633 Tuscany Dr
7633 Tuscany Dr
7633 Tuscany Dr
7633 Tuscany Dr
7633 Tuscany Dr
7633 Tuscany Dr
7633 Tuscany Dr
7633 Tuscany Dr
7633 Tuscany Dr
7633 Tuscany Dr
7633 Tuscany Dr
7633 Tuscany Dr
7633 Tuscany Dr
7633 Tuscany Dr
7633 Tuscany Dr
7633 Tuscany Dr
7633 Tuscany Dr
7633 Tuscany Dr
7633 Tuscany Dr
7633 Tuscany Dr
7633 Tuscany Dr
7633 Tuscany Dr
7633 Tuscany Dr
7633 Tuscany Dr
7633 Tuscany Dr
7633 Tuscany Dr
7633 Tuscany Dr
7633 Tuscany Dr
See all photos

7633 Tuscany Dr

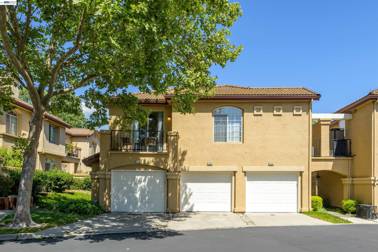
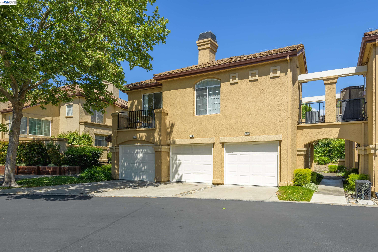
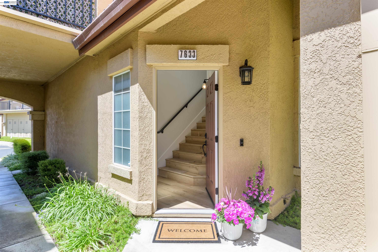
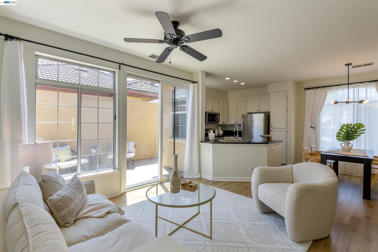
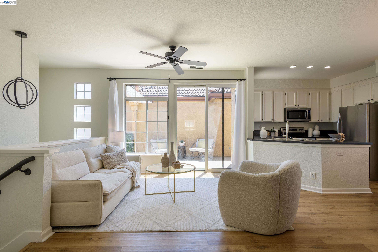
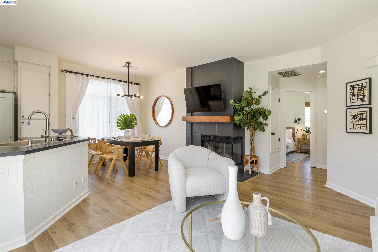
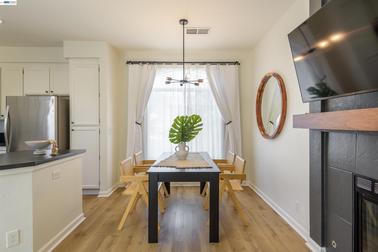
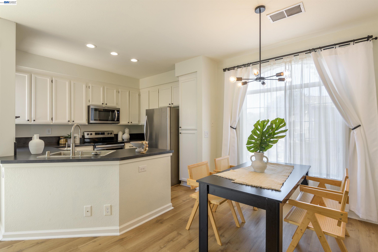
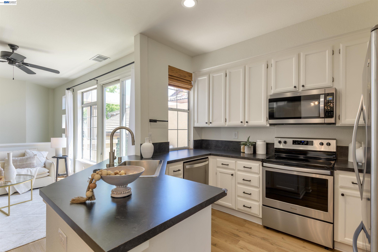
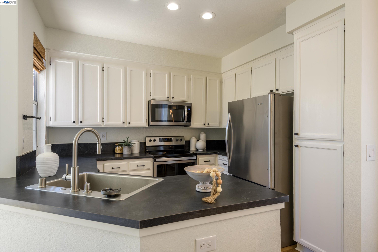
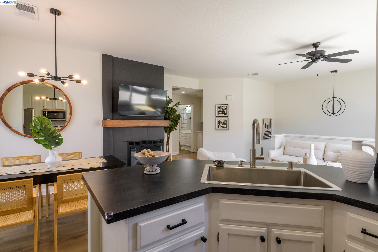
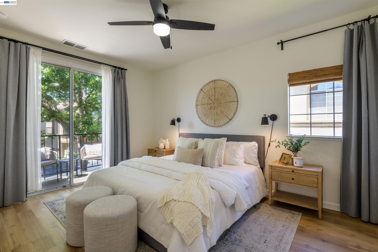
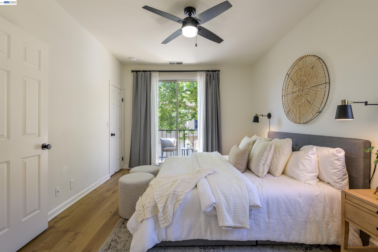
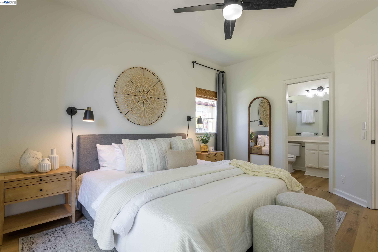
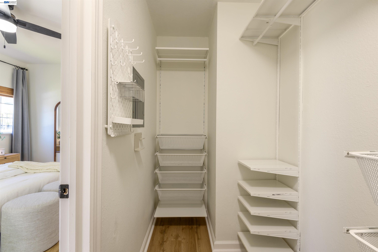
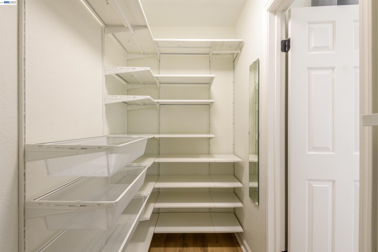
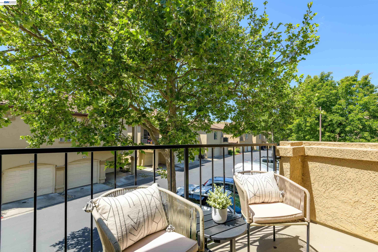
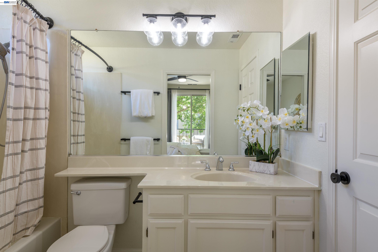
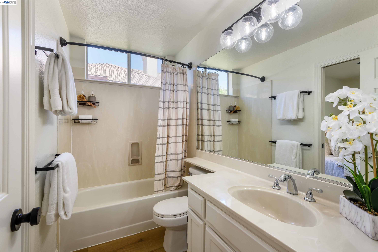
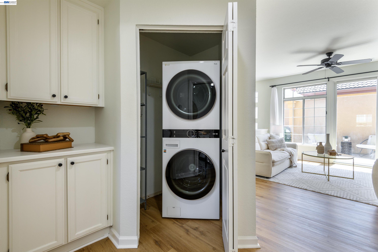
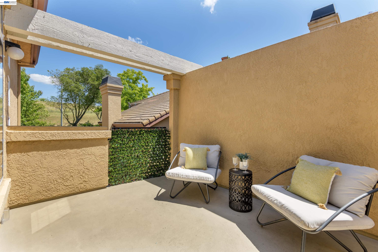
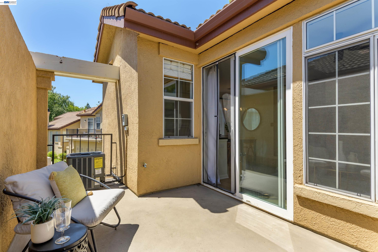
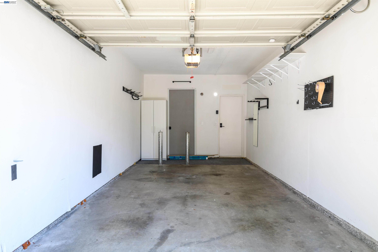
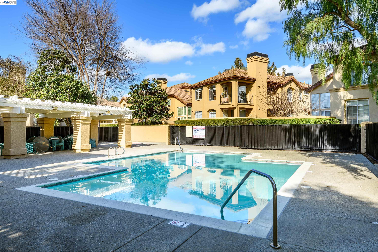
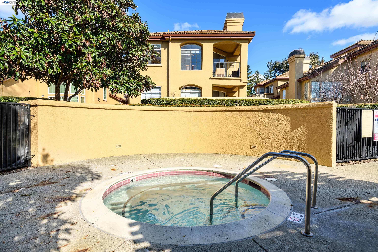
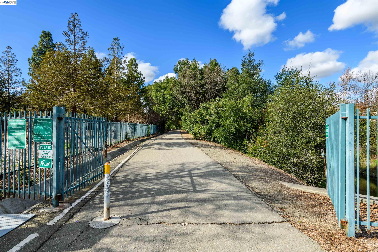
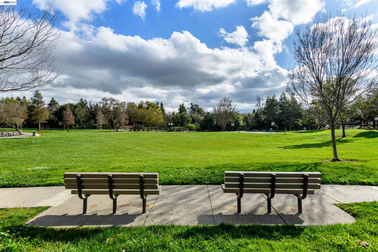
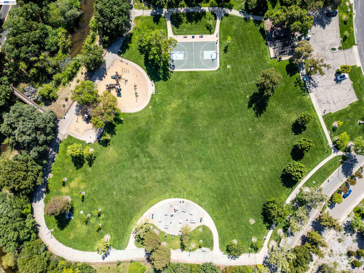
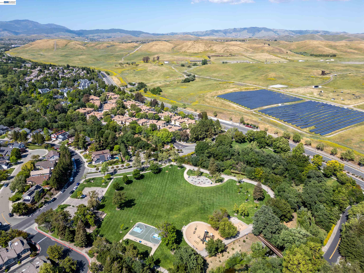
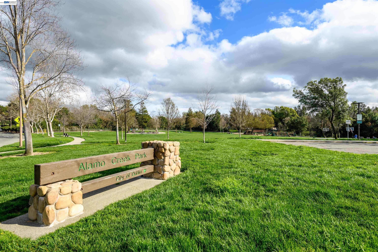
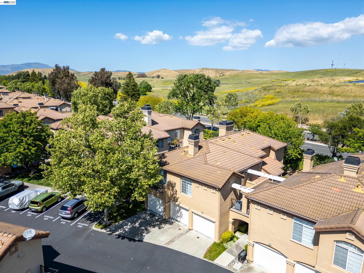
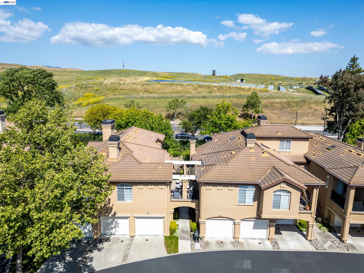
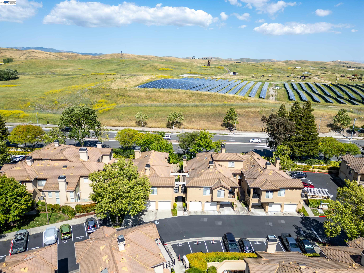
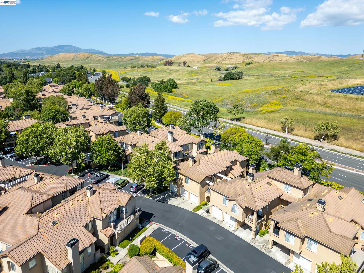
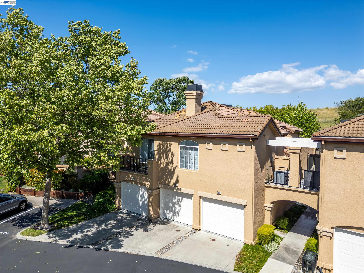
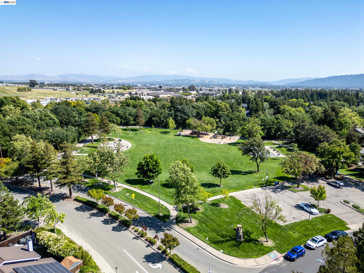
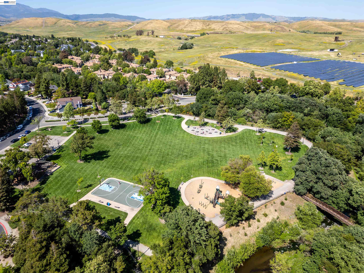
Welcome to 7633 Tuscany Drive, a beautifully updated 1-bedroom, 1-bath condo offering 805 sq. ft. of light-filled living space. Thoughtful upgrades throughout include newer LVP flooring with matching stair treads, updated light fixtures, and a new front door with modern hardware. The kitchen features a new sink with built-in glass cleaner, expanded countertop, and the refrigerator, along with the washer and dryer (with additional storage), conveys with the property. Enjoy abundant natural light and seamless indoor-outdoor living with sliding doors leading to two private balconies. The attached one-car garage includes extra storage. Located in a quiet community with a nearby pool and a park just across the street, this home offers both comfort and convenience with close proximity to Hwy 580/680, shopping, and dining.
  • 1 BEDS
  • 1 FULL BATH
  • Sold
  • 1992 BUILT
  • 805 Sq.Ft.
Features & Amenities

Area & Lot

  • Status:Sold
  • LIVING SPACE:805 Sq.Ft.
  • TOTAL AREA:805 Sq.Ft.
  • MLS® ID:41133194
  • Type: Condo
  • Year Built:1992
  • Neighborhood:Dublin
  • Architecture Styles:Contemporary

Interior

  • Total Bedrooms:1
  • Total Bathrooms:1
  • Full Bathrooms:1
  • Laundry Room:Dryer, Laundry Closet, Washer
  • Flooring information:Engineered Wood
  • Fireplace:Family Room, Gas, Gas Starter
  • Appliances:Dishwasher, Electric Range, Refrigerator, Dryer, Washer
  • Other Interior Features:Dining Area, Family Room, Updated Kitchen

Exterior

  • Stories: 2
  • Garage Space: 1.0
  • Water Source: Public
  • POOL:In Ground, Community
  • Lot Features:Premium Lot
  • Parking:Attached, Int Access From Garage, Space Per Unit - 1, Guest, Parking Lot, Garage Faces Front
  • Heat Type:Forced Air
  • Air Conditioning:Central Air
  • Sewer:Public Sewer
  • Substructure:Slab
  • Disability Features:None
  • HOA Amenities:Pool, Spa/Hot Tub
  • Security Features:Carbon Monoxide Detector(s), Smoke Detector(s)
  • Other Exterior Features:Unit Faces Street, No Yard

Financial

  • SALES PRICE $560,000
  • HOA Fees $485/mo

Features & Amenities

Area & Lot

  • LIVING SPACE:805 Sq.Ft.
  • TOTAL AREA:805 Sq.Ft.
  • Lot Features:Premium Lot
  • Type: Condo
  • Neighborhood:Dublin
  • Architecture Styles:Contemporary
  • Sewer:Public Sewer
  • Security Features:Carbon Monoxide Detector(s), Smoke Detector(s)
  • Other Exterior Features:Unit Faces Street, No Yard

Interior

  • Stories: 2
  • Total Bedrooms:1
  • Total Bathrooms:1
  • Full Bathrooms:1
  • Laundry Room:Dryer, Laundry Closet, Washer
  • Flooring information:Engineered Wood
  • Fireplace:Family Room, Gas, Gas Starter
  • Appliances:Dishwasher, Electric Range, Refrigerator, Dryer, Washer
  • Heat Type:Forced Air
  • Air Conditioning:Central Air
  • Other Interior Features:Dining Area, Family Room, Updated Kitchen

Exterior

  • Stories: 2
  • Garage Space: 1.0
  • Water Source: Public
  • POOL:In Ground, Community
  • Lot Features:Premium Lot
  • Parking:Attached, Int Access From Garage, Space Per Unit - 1, Guest, Parking Lot, Garage Faces Front
  • Heat Type:Forced Air
  • Air Conditioning:Central Air
  • Sewer:Public Sewer
  • Substructure:Slab
  • Disability Features:None
  • HOA Amenities:Pool, Spa/Hot Tub
  • Security Features:Carbon Monoxide Detector(s), Smoke Detector(s)
  • Other Exterior Features:Unit Faces Street, No Yard

Other Property Details

  • Parking:Attached, Int Access From Garage, Space Per Unit - 1, Guest, Parking Lot, Garage Faces Front
  • Water Source:Public
  • Pool Features:In Ground, Community

Features & Amenities

Area & Lot

  • Status:Sold
  • LIVING SPACE:805 Sq.Ft.
  • TOTAL AREA:805 Sq.Ft.
  • MLS® ID:41133194
  • Type: Condo
  • Year Built:1992
  • Neighborhood:Dublin
  • Architecture Styles:Contemporary

Interior

  • Total Bedrooms:1
  • Total Bathrooms:1
  • Full Bathrooms:1
  • Laundry Room:Dryer, Laundry Closet, Washer
  • Flooring information:Engineered Wood
  • Fireplace:Family Room, Gas, Gas Starter
  • Appliances:Dishwasher, Electric Range, Refrigerator, Dryer, Washer
  • Other Interior Features:Dining Area, Family Room, Updated Kitchen

Exterior

  • Stories: 2
  • Garage Space: 1.0
  • Water Source: Public
  • POOL:In Ground, Community
  • Lot Features:Premium Lot
  • Parking:Attached, Int Access From Garage, Space Per Unit - 1, Guest, Parking Lot, Garage Faces Front
  • Heat Type:Forced Air
  • Air Conditioning:Central Air
  • Sewer:Public Sewer
  • Substructure:Slab
  • Disability Features:None
  • HOA Amenities:Pool, Spa/Hot Tub
  • Security Features:Carbon Monoxide Detector(s), Smoke Detector(s)
  • Other Exterior Features:Unit Faces Street, No Yard

Financial

  • SALES PRICE $560,000
  • HOA Fees $485/mo

Marva Clayton

REALTOR®
PHONE NUMBER (925) 238-3923
ADDRESS 651 First St., , Brentwood, CA 94513
EMAIL ADDRESS [email protected]
License 02022877
Contact Agent
View Virtual Tour

Work With Jonna

With deep roots across Northern California and the backing of a global powerhouse, I deliver tailored service with unmatched insight.
Follow Me